Our Specialized Industrial Services
Certified non-destructive testing (NDT), QA/QC engineering, and material inspection solutions tailored for precision, safety, and strict code compliance.
Full-Spectrum Non-Destructive Examination
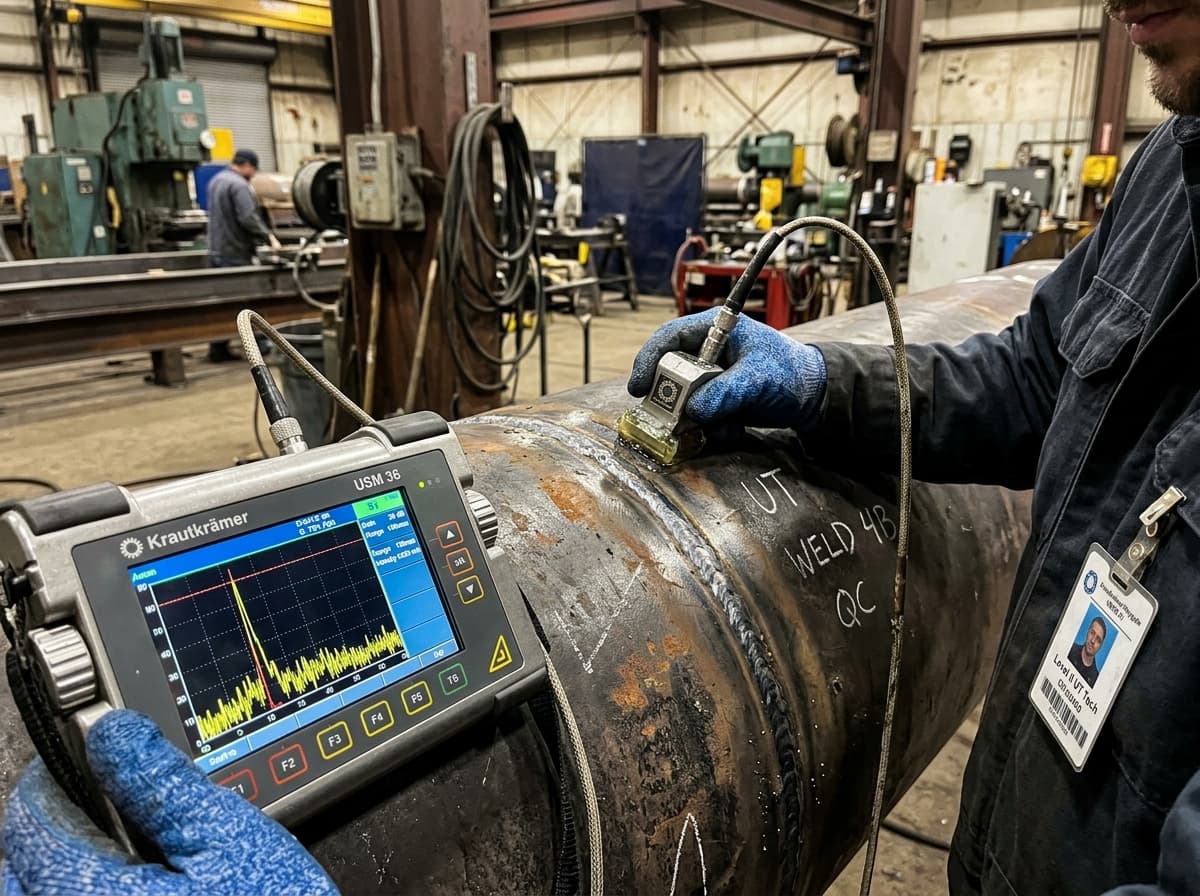
Ultrasonic Testing (UT)
High-frequency sound waves propagate through solid materials to detect internal volumetric flaws, inclusions, laminations, and accurately determine crack depths in welds and forgings.
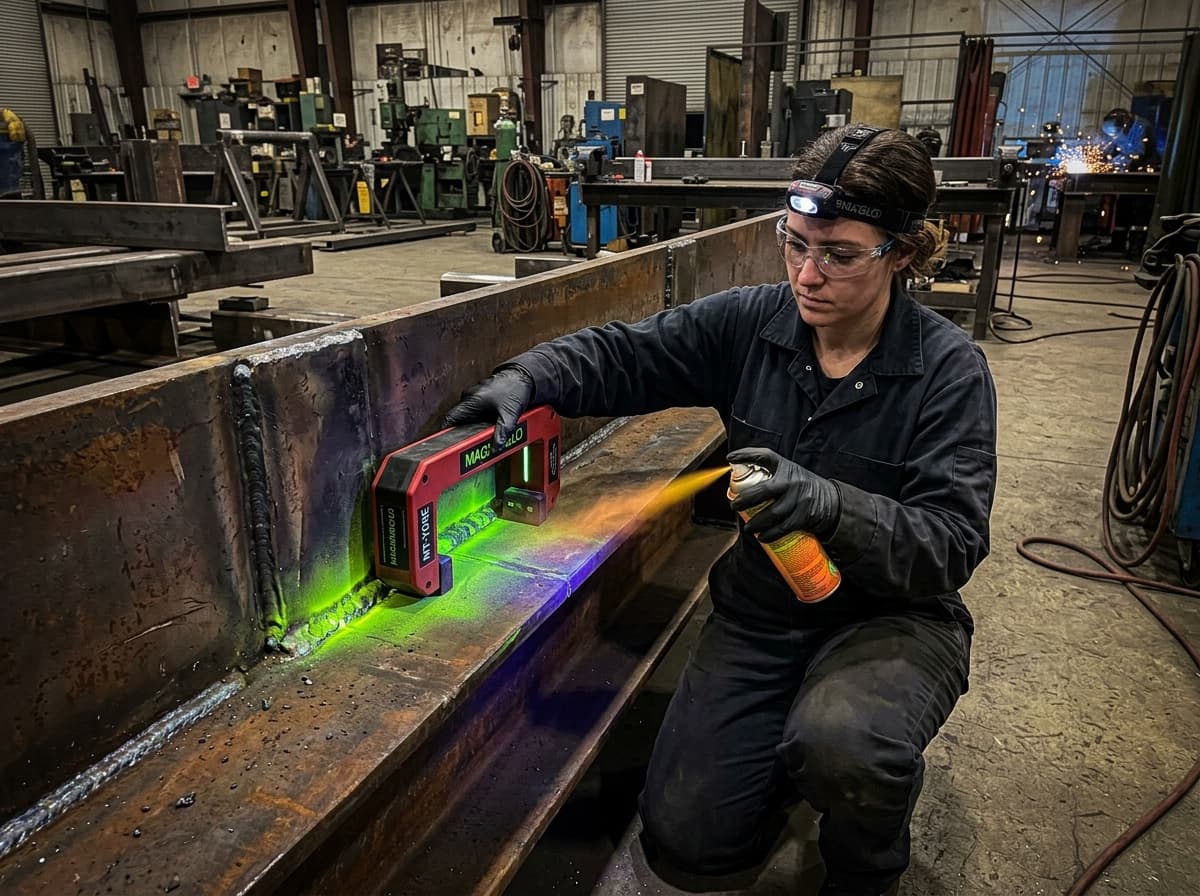
Magnetic Particle Testing (MPT)
Surface and near-surface discontinuity detection in ferromagnetic materials utilizing electromagnetic yokes and high-contrast visible/fluorescent magnetic particle indicators.
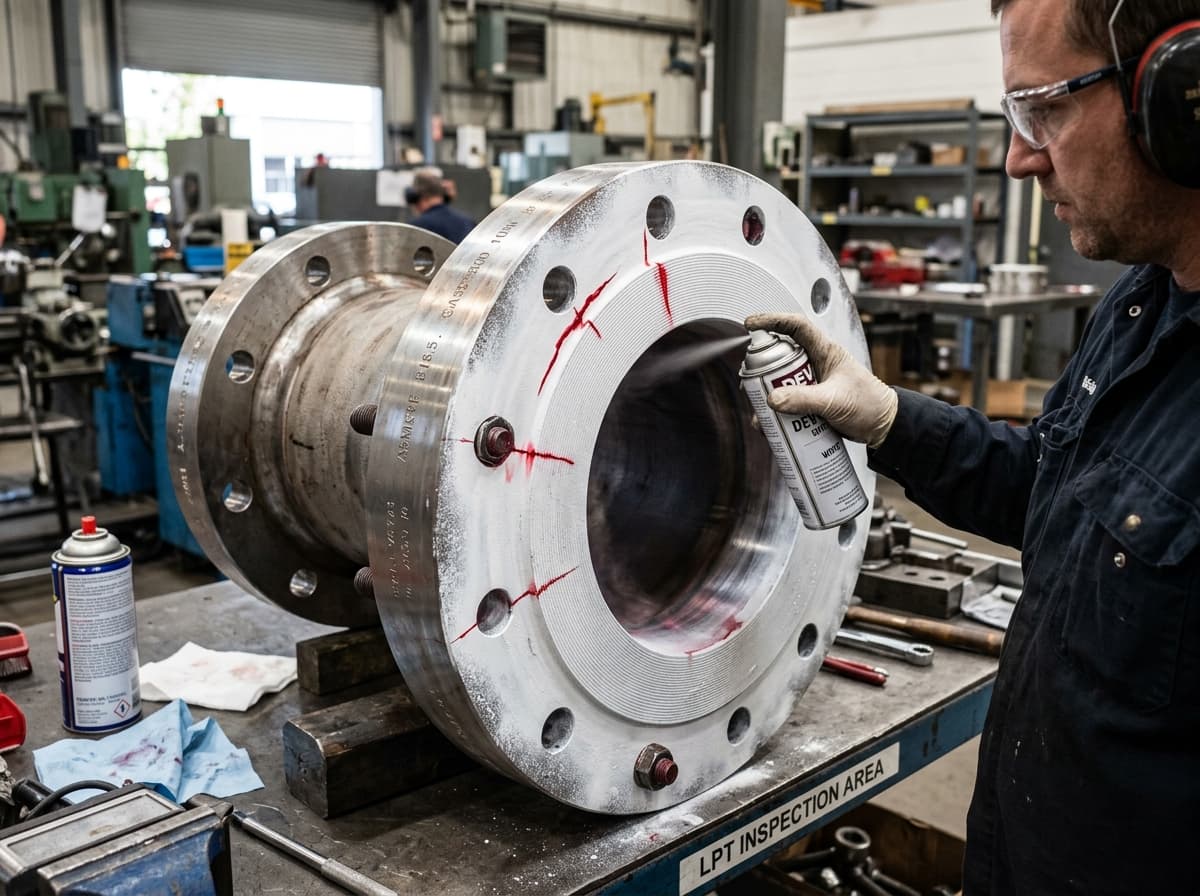
Liquid Penetrant Testing (LPT)
A versatile method for revealing surface-breaking discontinuities such as hairline fatigue cracks, seam flaws, and pinholes across non-porous metals, alloys, and plastics.
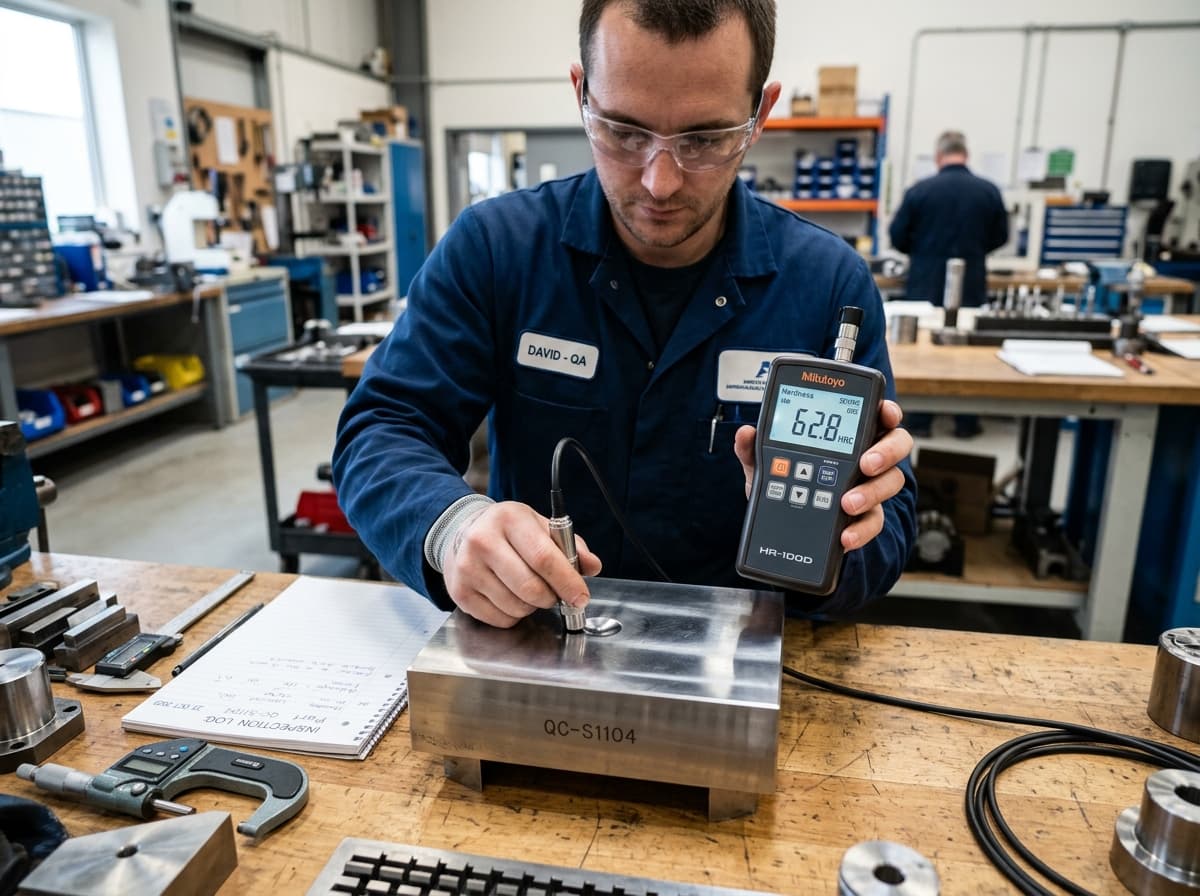
Hardness Testing
Precision indentation and Leeb rebound hardness testing to assess tensile strength, heat treatment uniformity, and wear resistance across critical machinery components.
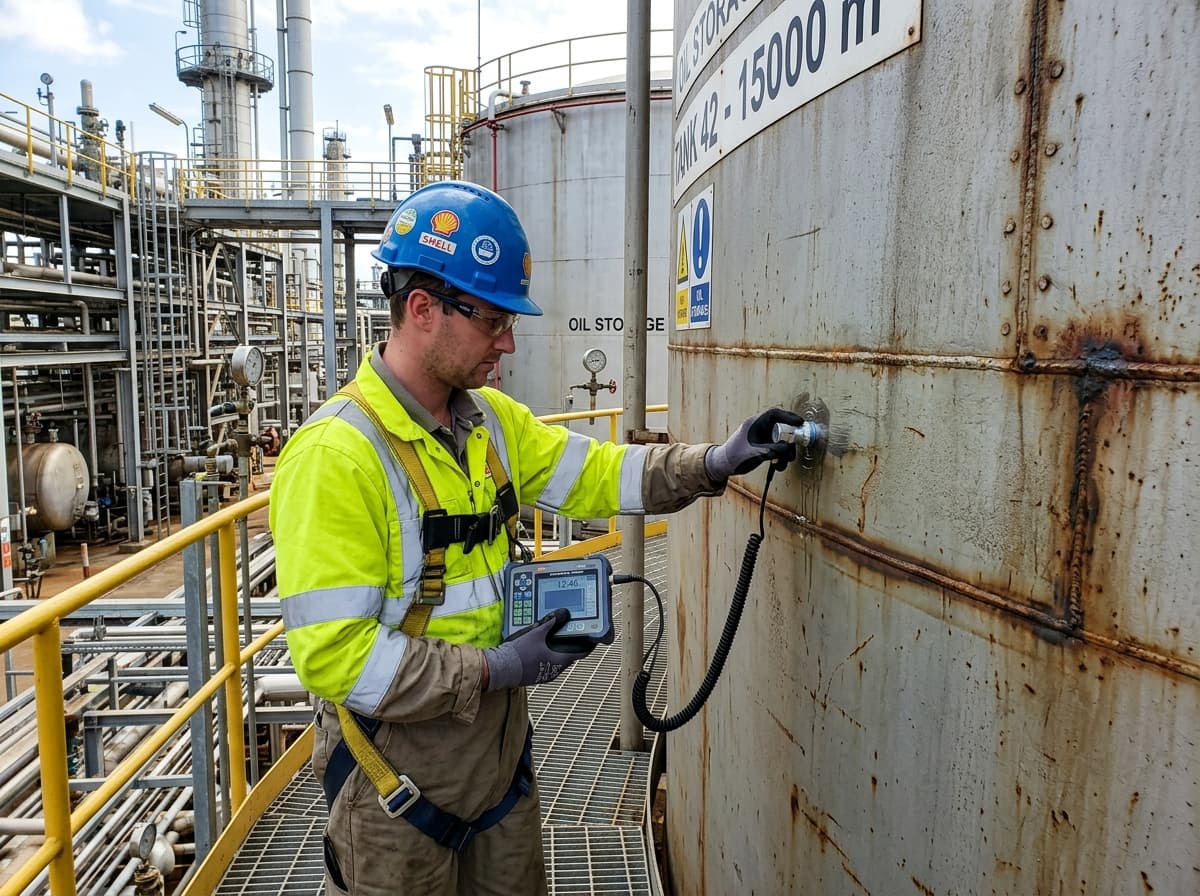
Ultrasonic Thickness Check (UTM)
Non-destructive high-precision digital wall thickness measurement to monitor corrosion rate, remaining service life, and erosion in storage tanks, boiler tubes, and pipelines.
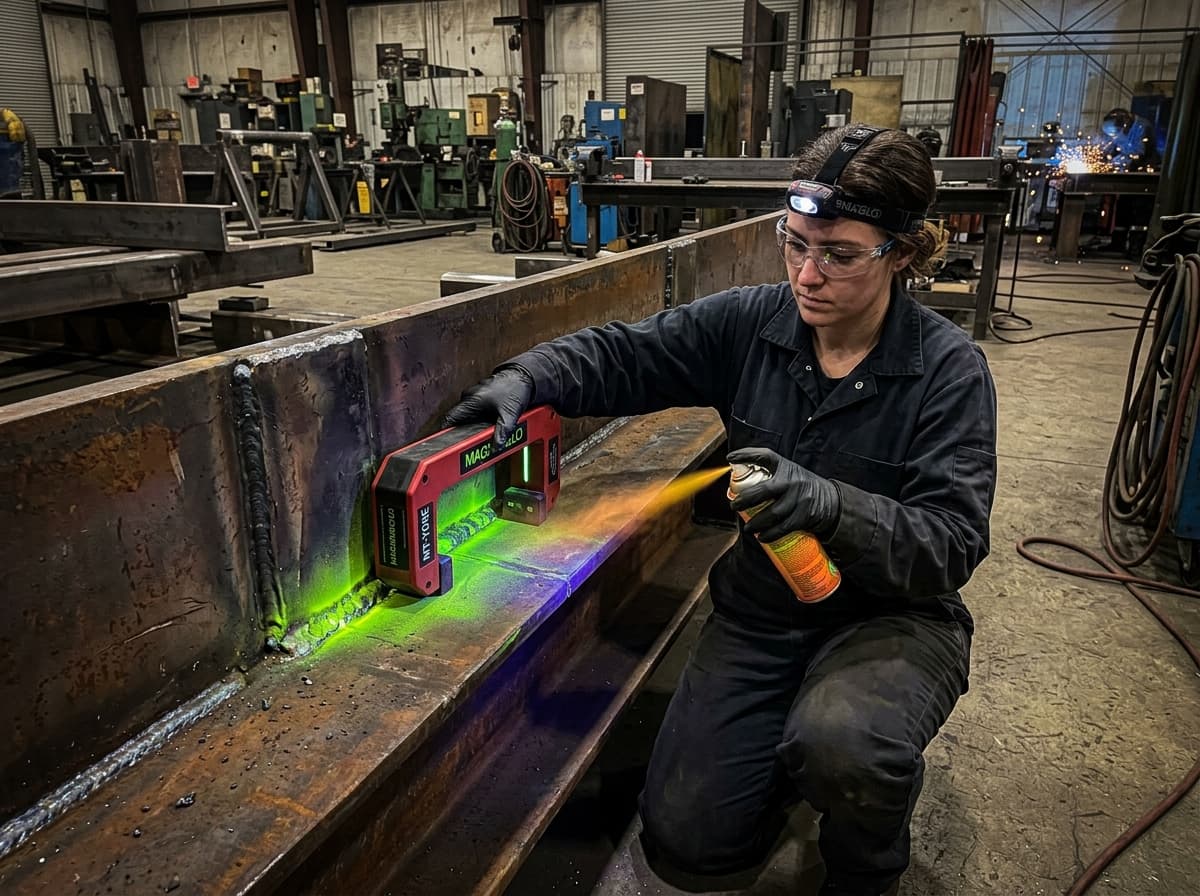
Radiographic Film Interpretation (RTFI)
Certified ASNT Level II & Level III expert interpretation of industrial X-ray and Gamma-ray films, accurately sizing welding discontinuities according to strict acceptance criteria.
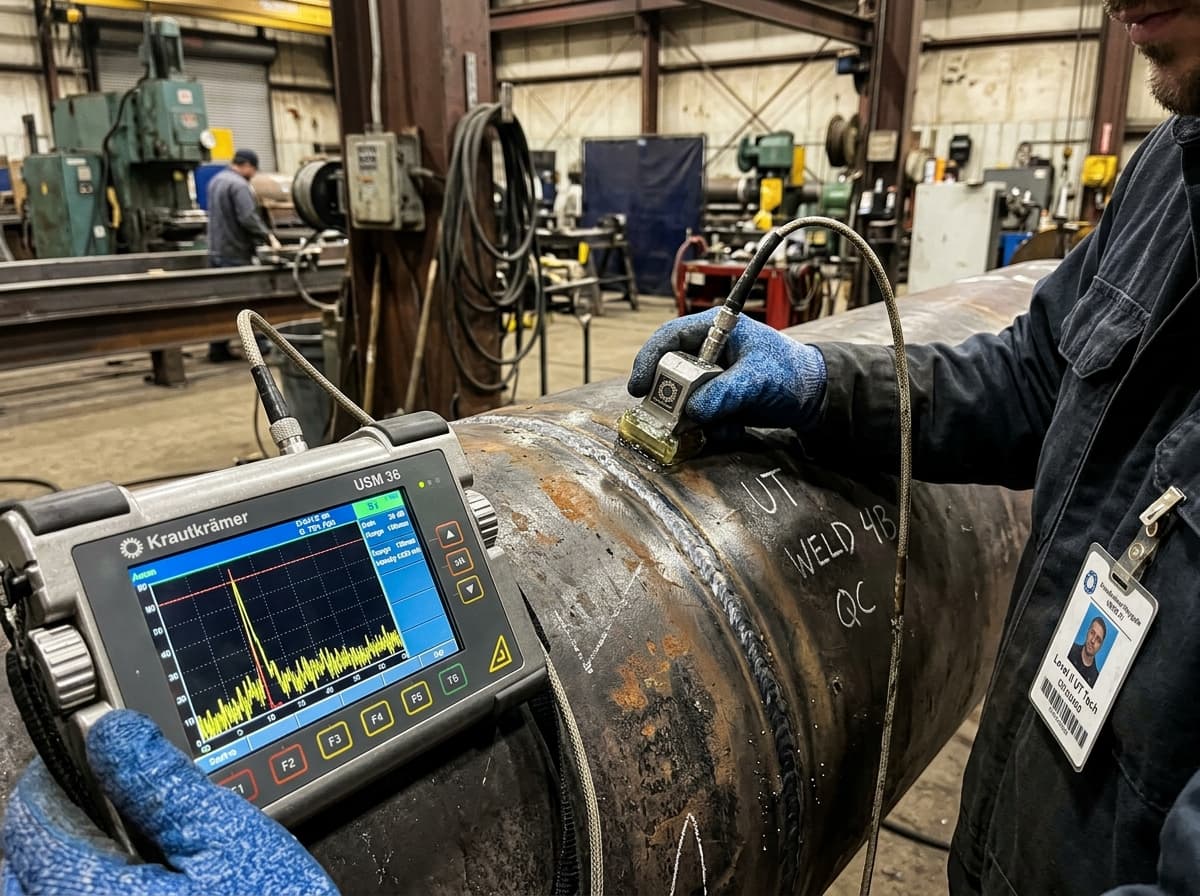
Welding Inspection & QA/QC
End-to-end visual inspection, welding procedure specification (WPS) formulation, procedure qualification records (PQR), and welder performance qualification tests (WPQ).
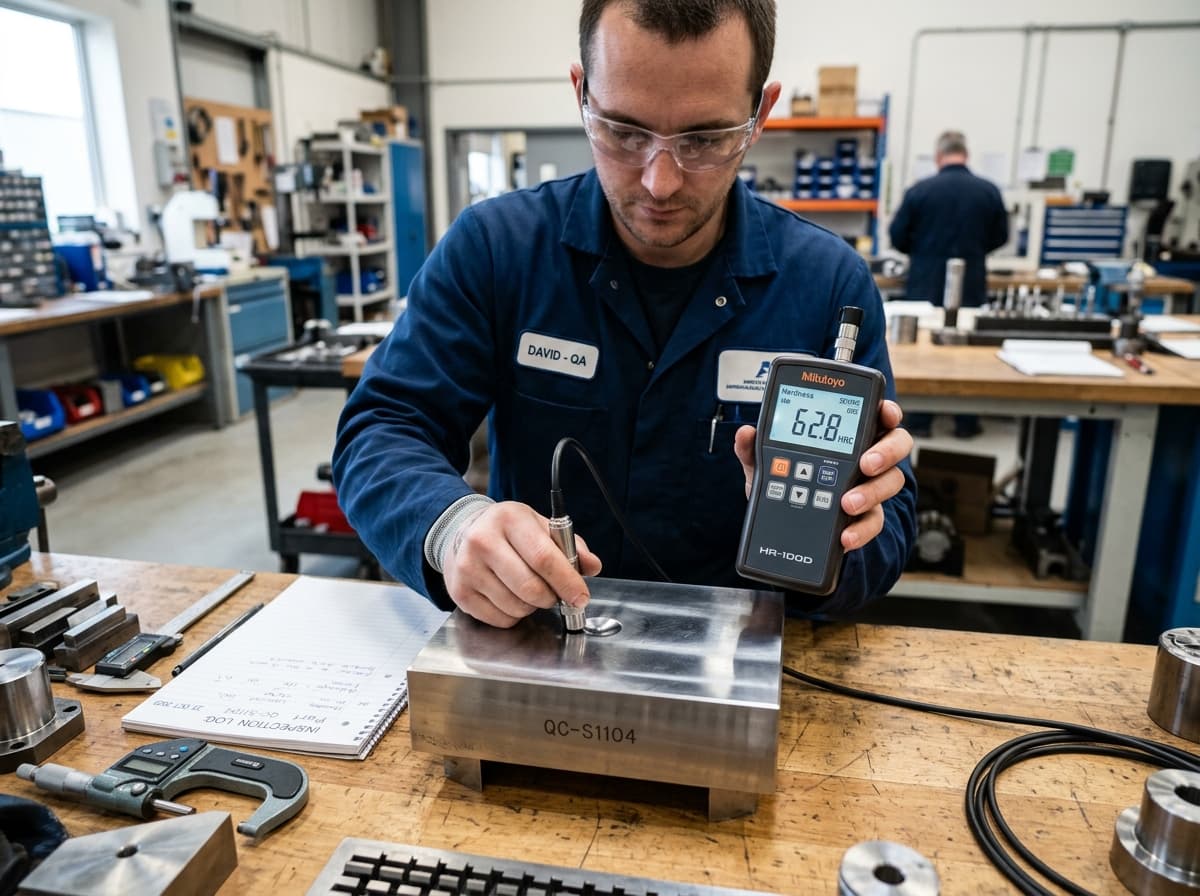
Raw Material Inspection
Comprehensive verification of incoming engineering stock, forgings, plates, and pipes against mill test certificates (MTC), dimensional specs, and chemical/mechanical tolerances.